120 S Almont Dr
120 S Almont Dr
120 S Almont Dr
120 S Almont Dr
120 S Almont Dr
120 S Almont Dr
120 S Almont Dr
120 S Almont Dr
120 S Almont Dr
120 S Almont Dr
120 S Almont Dr
120 S Almont Dr
SEE ALL PHOTOS
120 S Almont Dr
120 S Almont Dr
120 S Almont Dr
120 S Almont Dr
120 S Almont Dr
120 S Almont Dr
120 S Almont Dr
120 S Almont Dr
120 S Almont Dr
120 S Almont Dr
120 S Almont Dr
120 S Almont Dr
Courtesy of Carolwood Estates
For Lease

120 S Almont Dr

120 S Almont Dr, Beverly Hills, CA 90211

$14,500/month
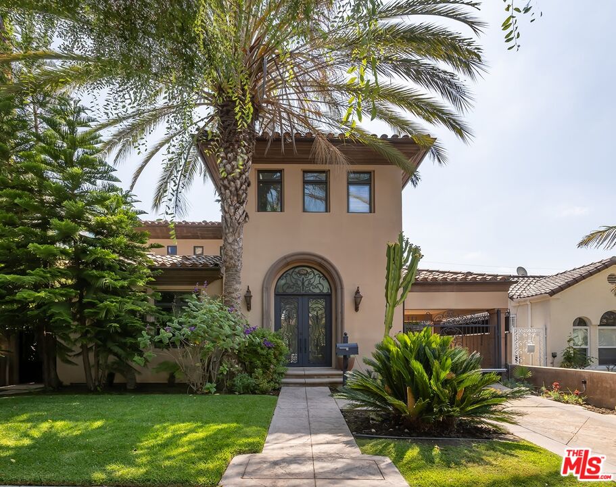
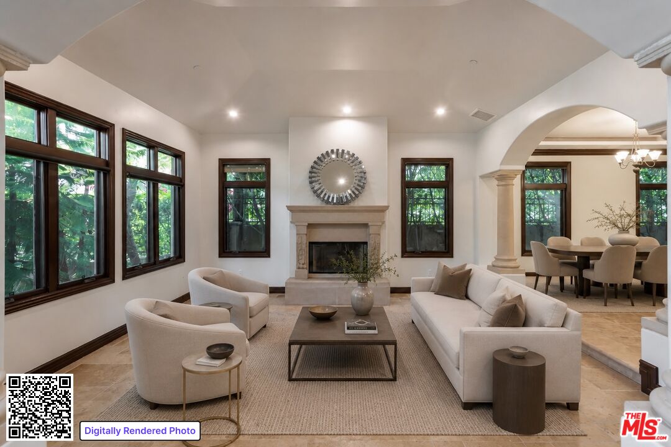
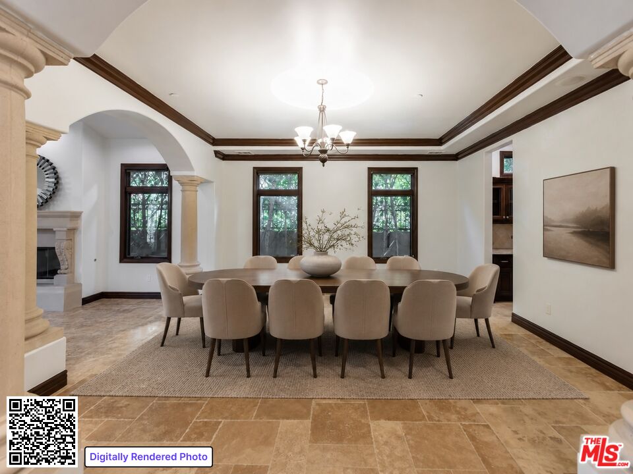
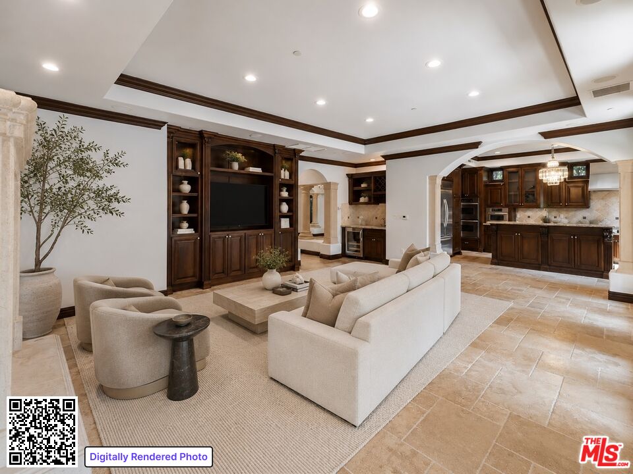
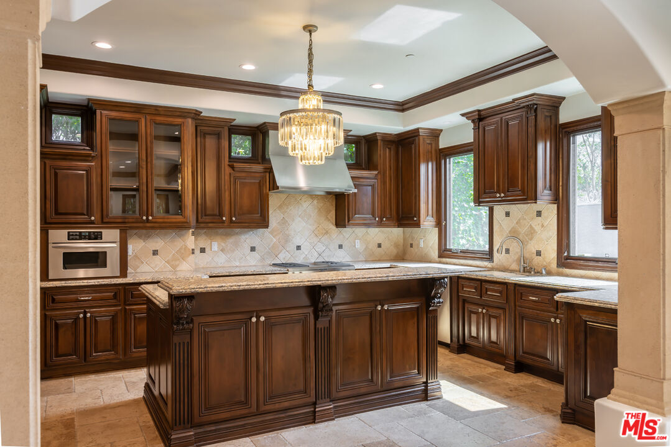
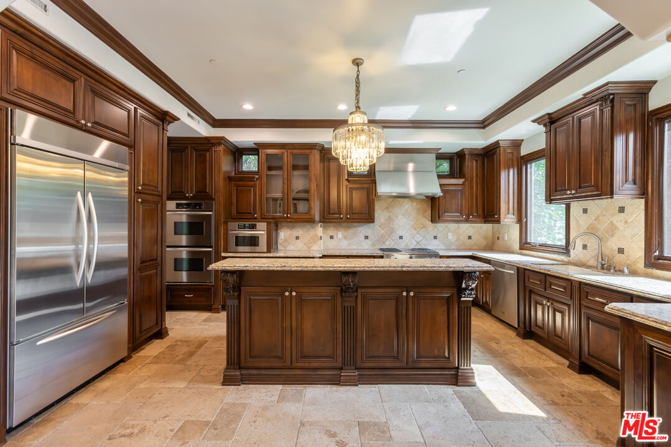
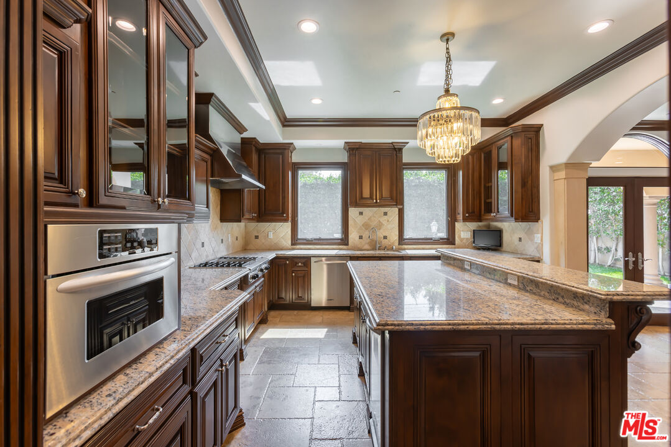
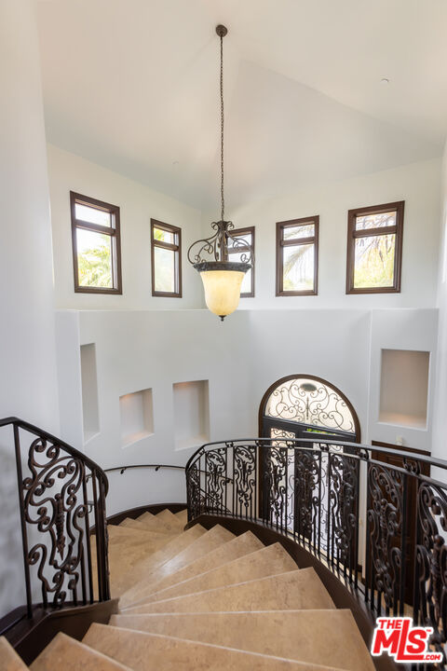
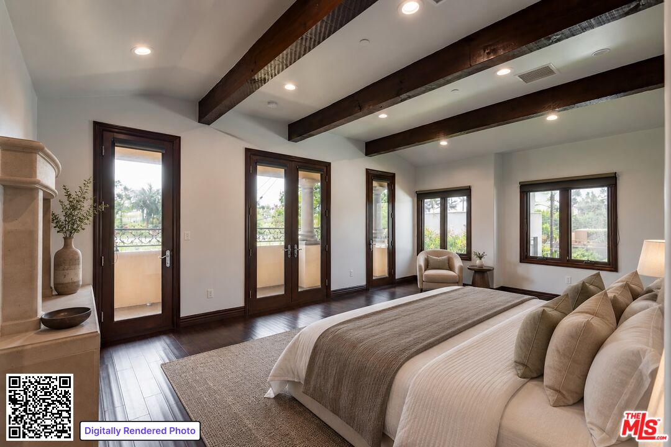
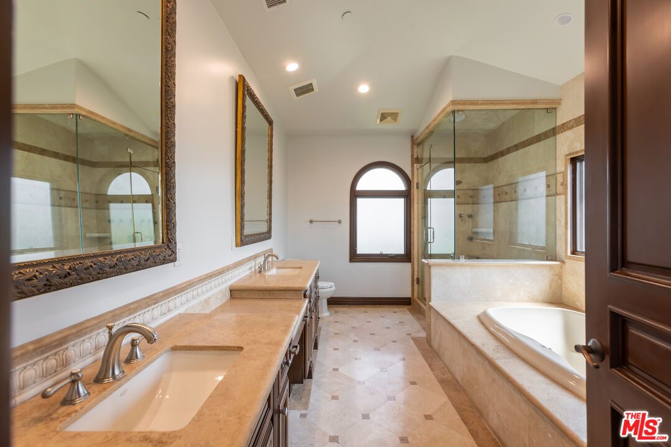
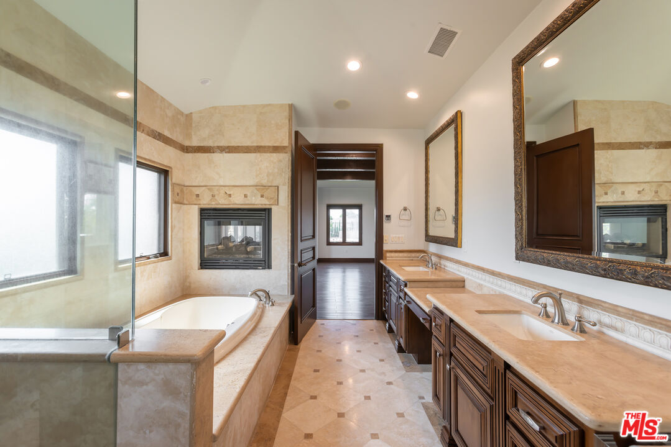
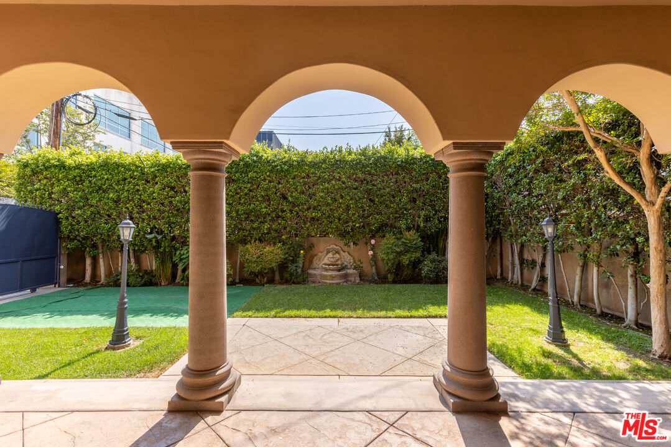
Welcome to 120 S. Almont Drive, a beautifully maintained Beverly Hills residence located on a tree-lined street just moments from world-class shopping, dining, and entertainment. This inviting home features bright, spacious interiors with excellent flow between the living, dining, and kitchen areas. The updated kitchen offers modern appliances and generous storage, opening to a comfortable dining area ideal for everyday living and entertaining. The property includes 4bedrooms and 4 bathrooms, including a primary suite with en-suite bath and ample closet space. Additional features include central HVAC, and private outdoor space. Enjoy a premier Beverly Hills lifestyle just moments away from world class shopping and restaurants. Photos have been digitally staged.

4
beds

4
baths

3,442 Sq.Ft. LIVING AREA

5,882 Sq.Ft. lot

image

Schedule a Showing

We would love to show you our beautiful property. Please select your preferred date and time below. An agent will be in touch shortly to confirm your appointment.

Schedule a Showing

We would love to show you our beautiful property. Please select your preferred date and time below. An agent will be in touch shortly to confirm your appointment.
Thank you for your interest in 120 S Almont Dr, Beverly Hills, CA 90211. We are reviewing your request and will be in touch shortly!
Mark Rutstein

Mark Rutstein

Features & Amenities

Interior

  • total bedrooms4
  • Total bathrooms4
  • full bathrooms4
  • Laundry room In Closet
  • Flooring Hardwood, Ceramic Tile
  • Fireplace Family Room, Living Room, Primary Bedroom
  • APPLIANCES Microwave, Washer, Range/Oven, Refrigerator, Garbage Disposal, Dishwasher, Dryer

Area & Lot

  • Status For Lease
  • Living Area3,442 Sq.Ft.
  • Lot Area5,882 Sq.Ft.
  • MLS® ID26863517
  • TypeResidential
  • YEAR BUILT2006
  • NeighborhoodBeverly Hills
  • Architecture StylesMediterranean
  • View DescriptionNone

Exterior

  • PoolNone
  • parkingDriveway Gate, Controlled Entrance, Driveway, Covered Parking
  • HEAT TYPECentral
  • AIR CONDITIONINGCentral

Financial

  • Lease Price$14,500/mo
  • Zoning BHR1*

Beverly Hills

Despite its name, Beverly Hills is most built on flat land and unofficially divided into North and South by Santa Monica Boulevard.

Explore

LET'S TALK ABOUT YOUR HIGHEST POSSIBLE RETURN.